
1 / Functional datums
Identify the mounting reference, bearing axis, rotor reference face and stator locating surfaces. Document how each inspection fixture reproduces those references.
ENGINEERING / INSPECTION PLANNING
Connect your functional drawing to a component inspection plan and an assembly verification scope. Decide the datums, conditions, evidence and release responsibility before approving samples.
PART GEOMETRY → ASSEMBLED CLEARANCE
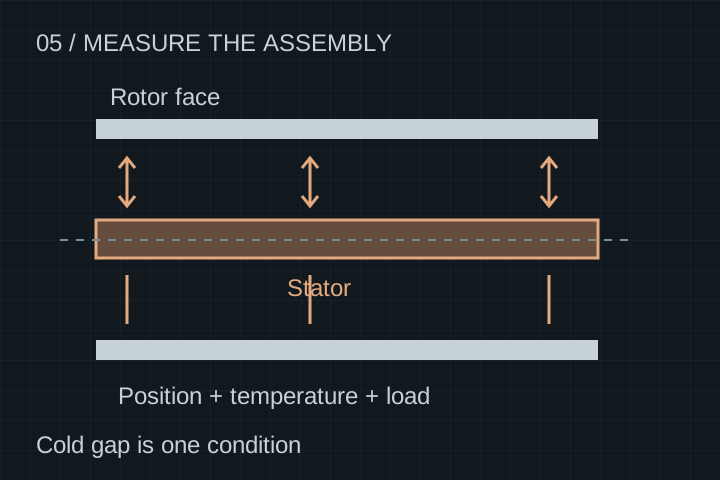
The clearance budget joins housing and bearing datums, rotor-face geometry, stator position and fastening conditions. Temperature, magnetic loading and speed can change that relationship. Keep measured component geometry, cold assembly clearance and validated operating clearance as separate conclusions.
Identify the mounting reference, bearing axis, rotor reference face and stator locating surfaces. Document how each inspection fixture reproduces those references.
Specify bearings, preload, fastener sequence, shims and rotor angular position. Record where and how both gaps are measured.
Identify thermal growth, deflection and dynamic load assumptions. Analysis and physical test responsibility must be explicit before a safe running gap is concluded.
PROPOSED RELEASE FRAMEWORK
These gates are a framework to agree with your project team. The quotation defines which checks, equipment, sampling and reports are included. They are not a claim that every component has completed every test.
Agree the revision, functional datums, critical characteristics, sample plan and release authority.
Record to agree: Controlled drawing + agreed inspection plan
Identify material lots, approved substitutions and the process records required for the selected component.
Record to agree: Material documents + process/revision trace
Measure agreed dimensions and electrical or magnetic characteristics under recorded conditions.
Record to agree: Part-specific results + method + conditions
Where in scope, verify the assembled stack and agreed functional tests; resolve deviations before release.
Record to agree: Assembly/test report + disposition + release
EVIDENCE MATRIX
| Characteristic | Record to agree | Boundary to preserve |
|---|---|---|
| Dimensions & runout | Drawing revision, datum setup, instrument identification, conditions and actual results. | An instrument capability does not establish the measurement uncertainty of every part characteristic. |
| Stator electrical checks | Connection identification, resistance temperature and agreed insulation-test settings/results. | A room-temperature resistance or withstand test does not establish continuous power or insulation life. |
| Rotor field & balance | Vector/polarity map, probe position/temperature and the agreed balance criterion/results. | A field scan or balance record alone is not overspeed, containment or flight qualification. |
| Housing & cooling | Final-condition dimensions, sealing arrangement and agreed pressure/leak-test conditions. | A component leak check is distinct from pressure-system approval and service endurance. |
| Assembled motor | Stack/preload configuration, gap locations, operating test conditions and deviation disposition. | Thermal, speed, torque and life conclusions require evidence from the actual agreed test scope. |
Record traceability and measurement-system suitability in the inspection plan. For calibration background, see Renishaw’s CMM calibration guidance. This reference does not establish our ownership of any particular equipment or certification.
Download the RFQ checklistMAKE THE RELEASE CRITERIA EXPLICIT
Use a non-confidential summary to begin. Request an NDA before sharing controlled drawings. A quality-plan inquiry does not constitute certification, a signed agreement or approval for an aviation, automotive or medical application.
QUALITY FAQ
No. A dimensional report covers measured geometry in stated conditions. Bearing behavior, thermal growth, rotor deflection, assembly preload and dynamic loads require a separate clearance and validation review.
No blanket tolerance is advertised. Specify the functional characteristic, datum, geometry, material, assembly condition and measurement method. Acceptance limits and feasibility are agreed for the actual drawing.
No. They are a proposed planning framework. A parts-only order and an assembled motor program have different responsibilities. The accepted inspection plan identifies the included gates, records, sampling and release authority.
Yes. Start with non-confidential scope and select the relevant requests in the RFQ. NDA terms and part/destination-specific documentation are reviewed before any confidential transfer or delivery commitment.
Published / reviewed 20 October 2026 · YokelessMotor engineering content · Proposed acceptance framework; no fabricated production results. About YokelessMotor.
Request quality-plan review